
Views - Primary on Main

Address
176 Upper Wing Trail, Blythewood, SC
Price
$ 650,000
Property Attributes
- MLS#642568
- TypeSingle Family
- Listing Status Active
- CountyRICHLAND
- CityBlythewood
- AreaColumbia Northeast
- NeighborhoodWeston Woods
- Zip29016
- StyleRanch,Traditional
- Year Built2021
- Price$ 650,000
- Bedrooms6
- Full Bathrooms4
- Half Bathrooms1
- Sqr Footage5207
- Lot Size0.33 Acres
Data Source:
Consolidated Multiple Listing Service (CMLS)
Property Description
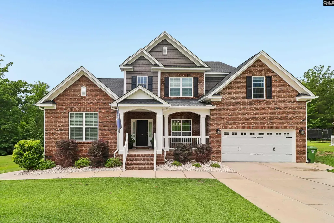
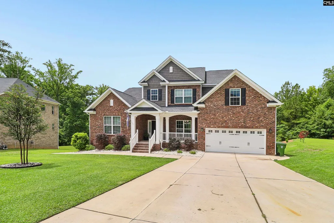
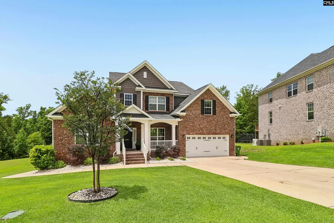
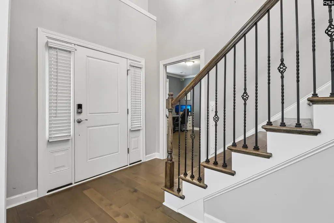
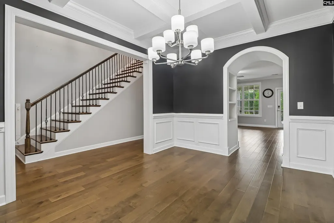
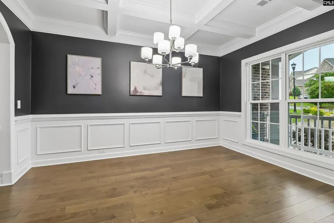
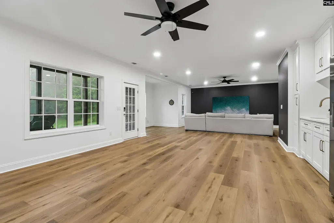
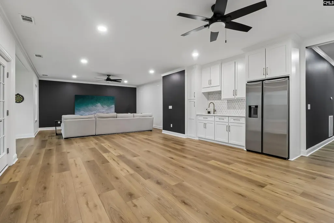
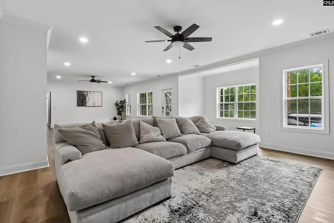
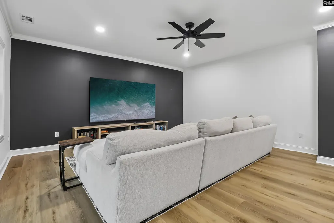
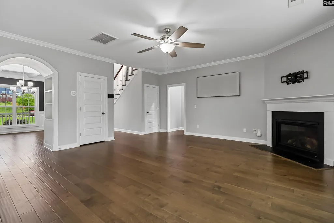
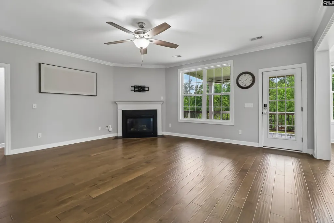
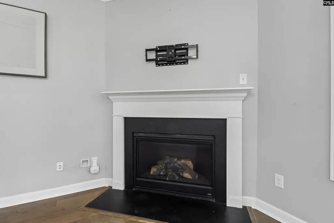
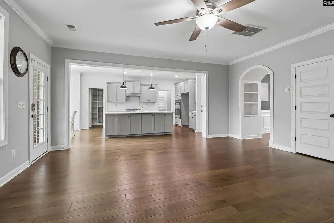
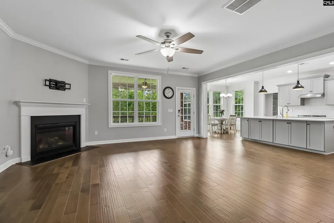
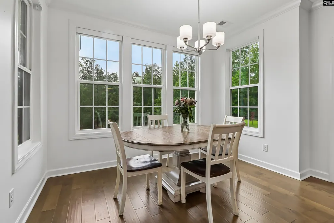
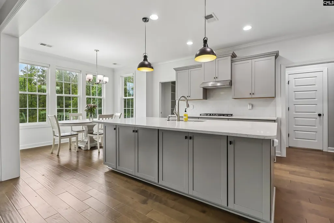
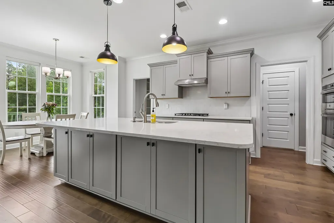
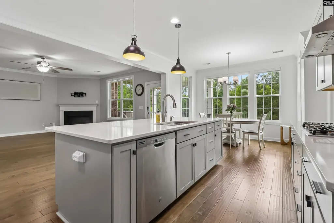
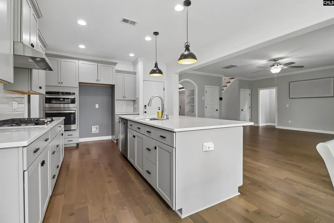
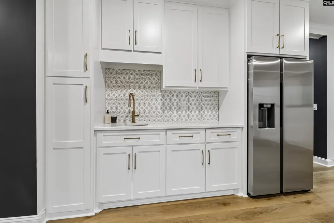
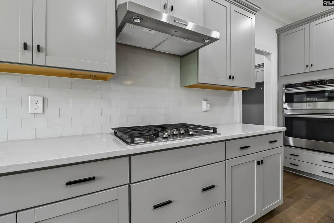
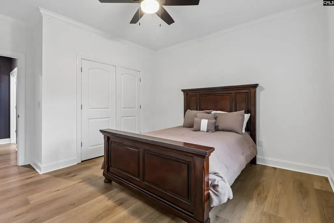
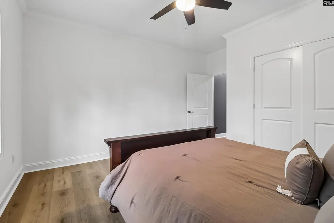
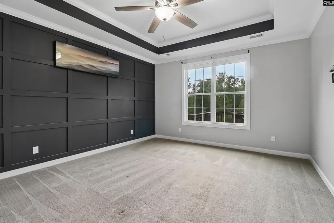
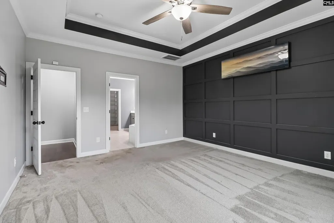
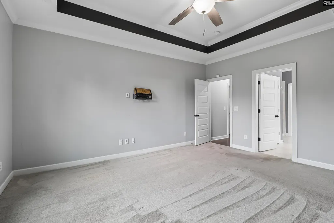
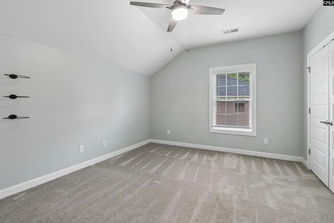
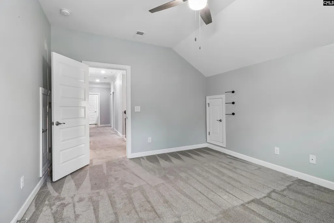
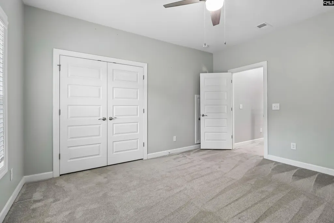
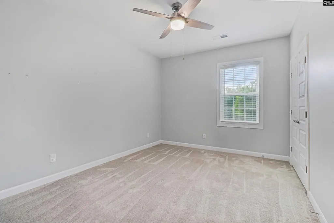
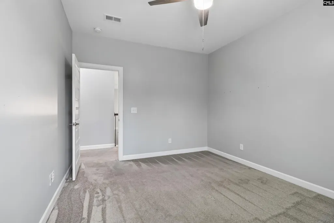
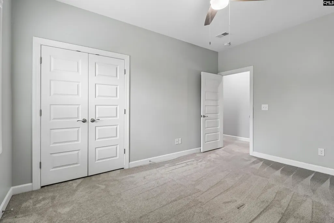
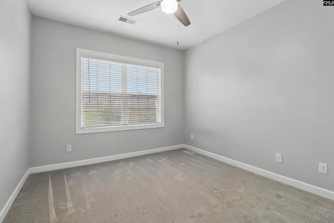
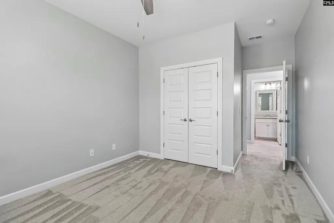
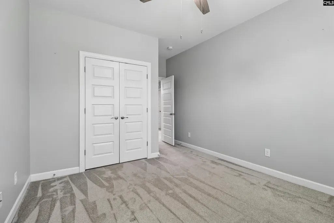
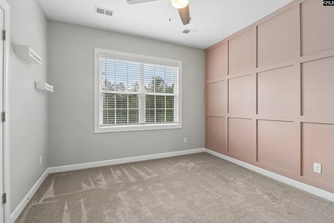
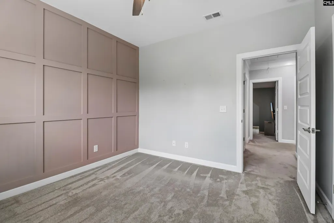
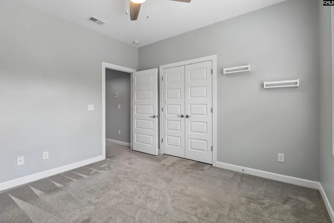
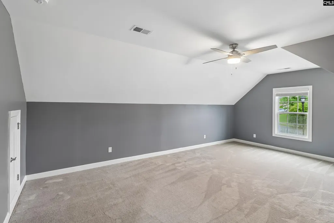
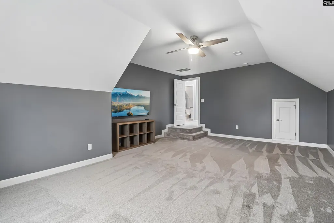
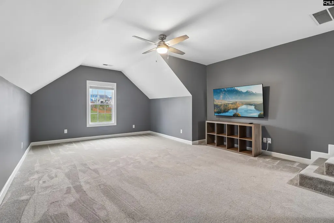
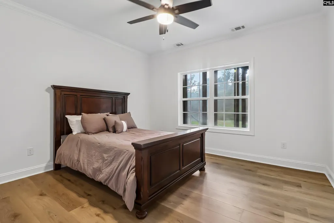
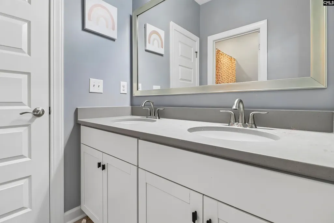
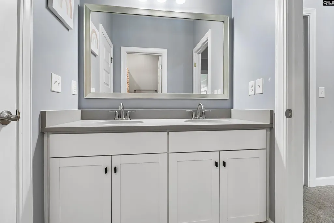
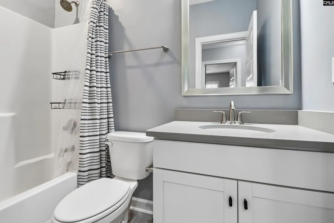
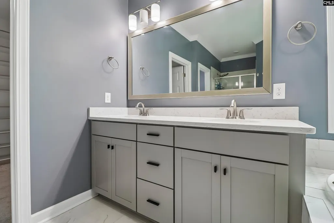
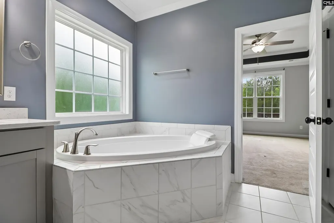
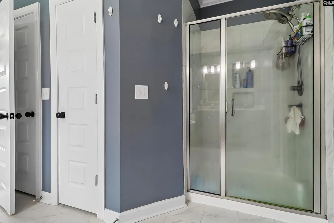
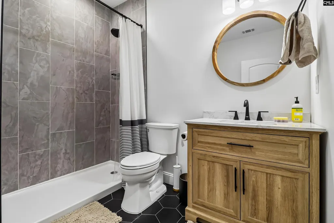
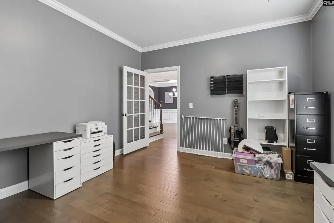
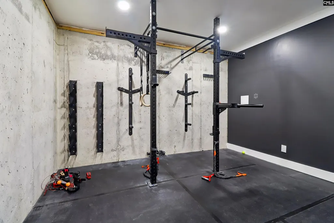
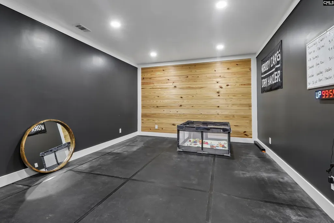
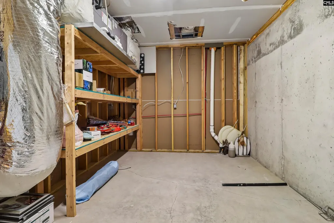
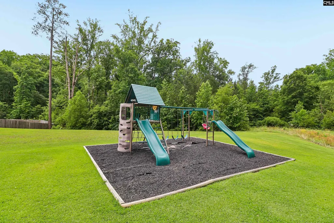
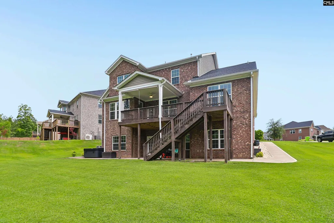
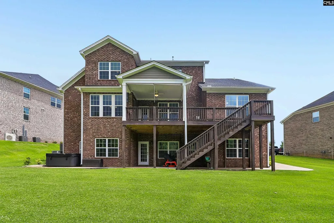
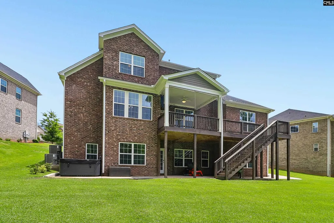
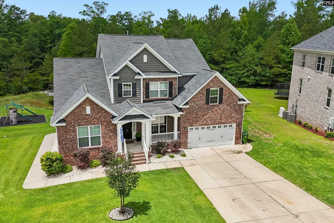
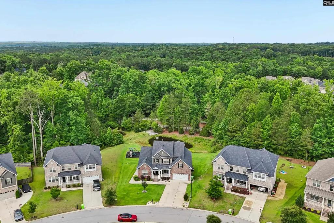
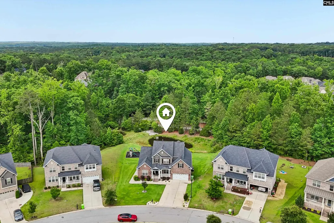
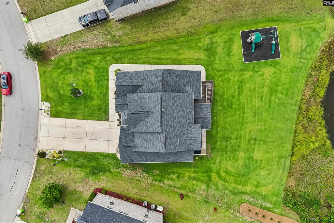
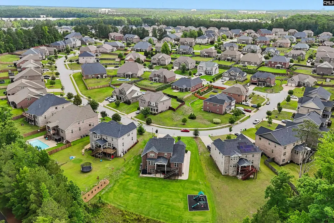
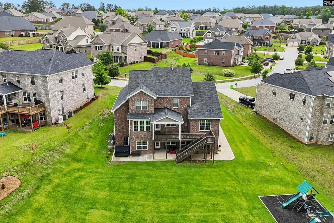
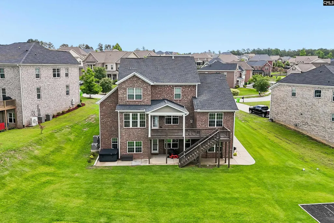
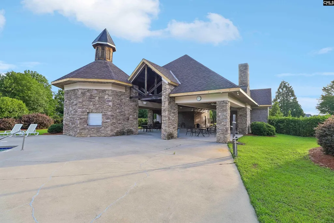
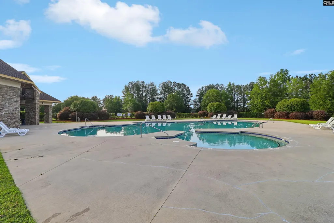
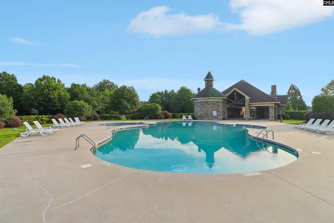
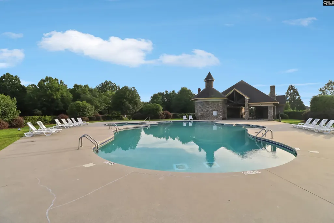
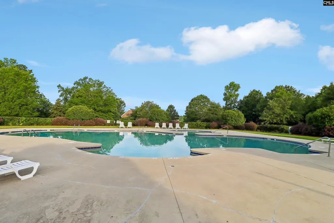
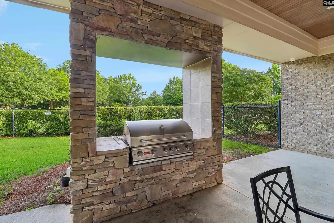
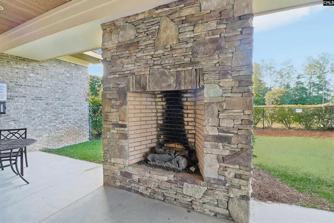
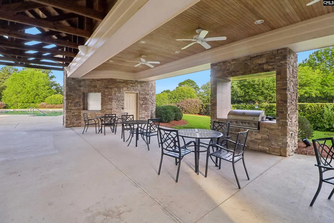
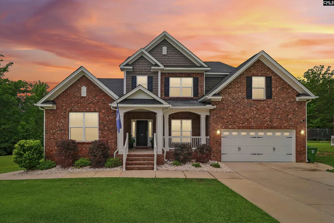
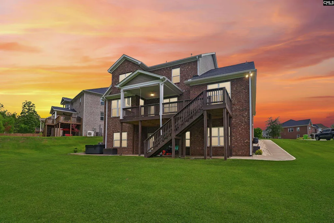
Space, flexibility, and thoughtful upgrades define this full brick home in Wren Creek at Weston Woods. Offering more than 5,200 finished square feet, including a rare 1,790 square foot finished walkout basement, the layout easily accommodates everyday living, entertaining, guests, and extended stays.The main floor centers around an open kitchen and living area featuring quartz countertops, an oversized island, gas range, wall oven, custom pantry shelving, engineered hardwood floors, and a gas fireplace. From the kitchen, step onto the covered rear deck overlooking the backyard. Also located on the main level are a dedicated office and the owners suite, complete with custom closet shelving and a tiled bath with a soaking tub, separate shower, and double vanity. Four additional bedrooms with oversized closets are upstairs, along with tiled secondary bathrooms and a spacious bonus room suited for a media room, playroom, or additional living area. The finished basement offers its own central AC, a sixth bedroom, full bath, wet bar kitchenette, dedicated gym, storage room, and an expansive entertainment area with direct backyard access. This versatile level can function as private guest accommodations, a second living space, or the ultimate gathering area. Set on a .33 acre lot, the backyard offers mature trees, a retention pond view, and no homes directly behind the property. A commercial grade playground remains, full yard irrigation is included, and the hot tub is negotiable. Additional features include a two car garage with epoxy flooring and custom shelving, plus a tankless water heater. Residents enjoy access to the Wren Creek pool and clubhouse. The home is located within Richland Two schools and provides convenient access to I 77, downtown Columbia, Fort Jackson, and Lake Wateree. Disclaimer: CMLS has not reviewed and, therefore, does not endorse vendors who may appear in listings.
| Elementary School | Middle School | High School |
|---|---|---|
| Bethel-Hanberry Elementary School | Muller Road Middle School | Westwood High School |
| Price History | |
|---|---|
| 9/8/2026 | Listed $650,000 |
General Features
| Sewer | Public |
|---|---|
| Heating | Gas 1st Lvl,Heat Pump 2nd Lvl |
| Cooling | Central |
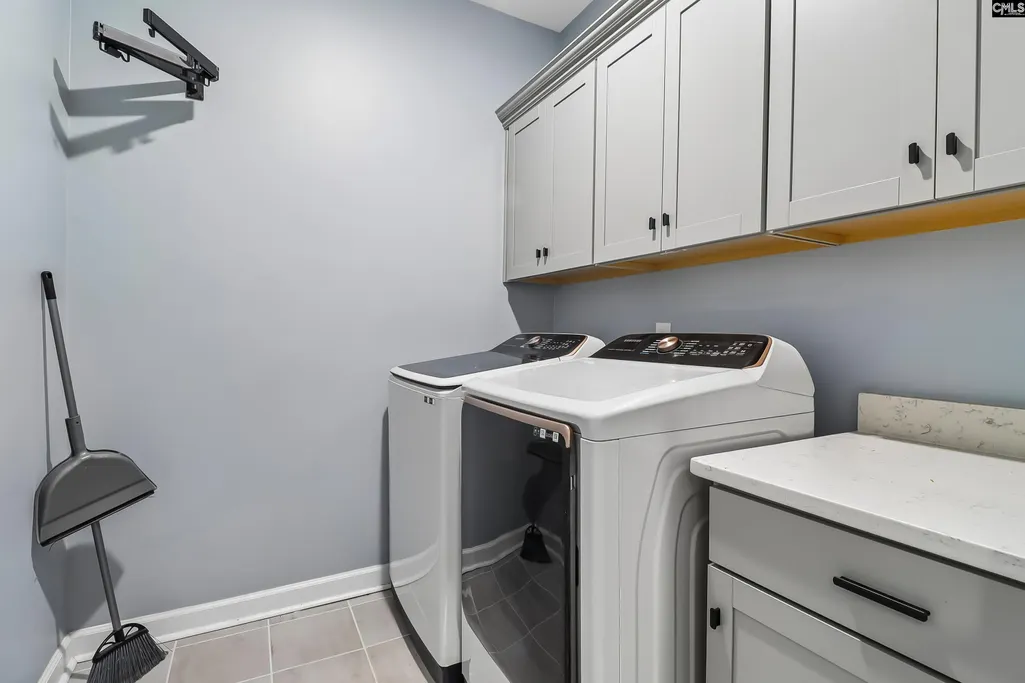
| Laundry Y/N | Heated Space |
| Water | Public |
| Garage | Garage Attached,Front Entry |
| Number of Garage Spaces | 2 |
| School District | Richland Two |
| Status | Active |
| Full Baths | 4 |
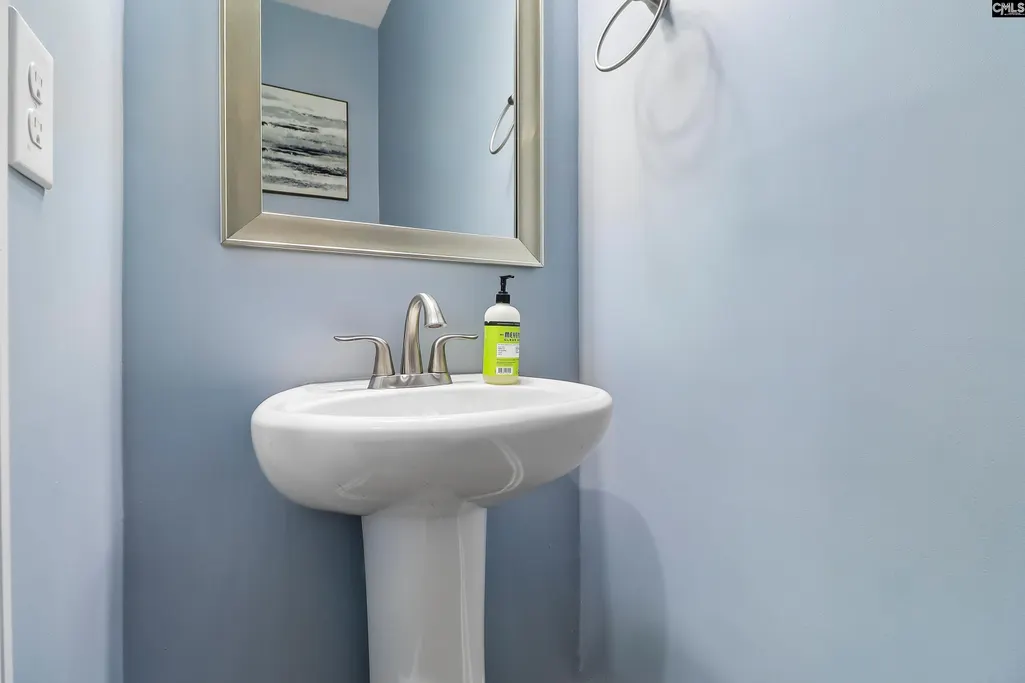
| Half Baths | 1 |
| Bathrooms | 5 |
| Subdivision | WESTON WOODS |
| Style | Ranch,Traditional |
| County | Richland |
| Miscellaneous | Community Pool |
| Class | RESIDENTIAL |
| Type | Single Family |
| Other Rooms | Exercise Room,In Law Suite,Office,FROG (With Closet) |
| HOA Fee Includes | Clubhouse,Common Area Maintenance,Assoc Fee Includes Pool,Green Areas |
| HOA Y/N | Yes |
| Status | ACTIVE |
| Subdivision | SC |
| Short Sale Y/N | No |
| Area | Columbia Northeast |
| Year Built | 2021 |
| Directions | Take I-77 North to Exit 24. Turn left (west) on Hwy 21 on go .6 miles. turn right onto Turkey Farm Road. Community entrance will be 1/2 mile on the right. Home is on the Right. |
| High School | Westwood |
| City | Blythewood |
| ASSN Fee | 800 |
| Middle School | Muller Road |
| Elementary School | Bethel-Hanberry |
| Price Per Sq Ft Total AG | 124.83 |
| Public Remarks | Space,flexibility,and thoughtful upgrades define this full brick home in Wren Creek at Weston Woods. Offering more than 5,200 finished square feet,including a rare 1,790 square foot finished walkout |
Interior Features
| Equipment | Dishwasher,Disposal,Dryer,Washer,Microwave Built In,Tankless H20,Gas Water Heater |
|---|---|
| Basement | Yes Basement |
| Kitchen | Island,Pantry,Cabinets-Other,Backsplash-Tiled,Recessed Lights,Counter Tops-Quartz,Floors-EngineeredHardwood |
| Interior Features | Attic Storage,BookCase,Ceiling Fan,Smoke Detector,Attic Pull-Down Access,Attic Access |
| Fireplace | Gas Log-Natural |
| Master Bedroom | Double Vanity,Tub-Garden,Bath-Private,Separate Shower,Closet-Walk in,Ceilings-High (over 9 Ft),Ceilings-Tray,Ceiling Fan,Closet-Private,Separate Water Closet,Floors - Carpet |
| Formal Dining Room | Floors-EngineeredHardwood,Ceilings â Coffered |
| Living Room | Fireplace,Ceilings-High (over 9 Ft),Ceiling Fan,Floors-EngineeredHardwood |
| Beds | 6 |
| Stories | 2 |
| Range | Built-in,Convection,Double Oven,Gas,Self Clean |
| 3rd Bedroom | Closet-Walk in,Ceilings-High (over 9 Ft),Ceiling Fan,Closet-Private,Floors - Carpet |
| 4th Bedroom | Closet-Walk in,Ceilings-High (over 9 Ft),Ceiling Fan,Closet-Private,Floors - Carpet |
| 2nd Bedroom | Closet-Walk in,Ceilings-High (over 9 Ft),Ceiling Fan,Closet-Private,Floors - Carpet |
| Half Baths: Main | 1 |
| Full Baths: Main | 1 |
| Full Baths: Bsmt | 1 |
| Full Baths: 2nd | 2 |
| 6th Bedroom | Ceiling Fan,Closet-Private,Closet-Walk in,Floors-Luxury Vinyl Plank |
| 5th Bedroom | Closet-Walk in,Ceilings-High (over 9 Ft),Ceiling Fan,Closet-Private,Floors - Carpet |
Exterior Features
| Exterior | Hot Tub,Sprinkler,Gutters - Full,Front Porch - Covered,Back Porch - Covered |
|---|---|
| Foundation | Slab |
| Pool | No |
| Fencing | NONE |
| Road Type | Paved |
| Exterior Finish | Brick-All Sides-AbvFound |
| Lot Size Area | 0.33 |
| Lot Size | 14375 |
| Garage Level | Main |
Amenities
- Foreclosure
- Views
- Short Sale
- New Construction
- Adult 55+
- Lease To Own
- No HOA Fees
- Furnished
- Primary On Main
- Air Conditioning
- Seller Finance
- Green
- Fixer Upper
- Horse
- Golf
- Fireplace
- Deck
- Garage
- Basement
- Pool
Property vs Single Family Average in 29016
Price
Year Built
Visits
 The data relating to real estate for sale on this web site comes in part from the South Carolina - CML Consolidated Multiple Listings. Real estate listings held by brokerage firms other than Columbia are marked with the IDX logo.
All information deemed reliable but not guaranteed and should be independently verified. All properties are subject to prior sale, change or withdrawal. Neither listing broker(s) nor Columbia shall be responsible for any typographical errors, misinformation, misprints
The data relating to real estate for sale on this web site comes in part from the South Carolina - CML Consolidated Multiple Listings. Real estate listings held by brokerage firms other than Columbia are marked with the IDX logo.
All information deemed reliable but not guaranteed and should be independently verified. All properties are subject to prior sale, change or withdrawal. Neither listing broker(s) nor Columbia shall be responsible for any typographical errors, misinformation, misprints
